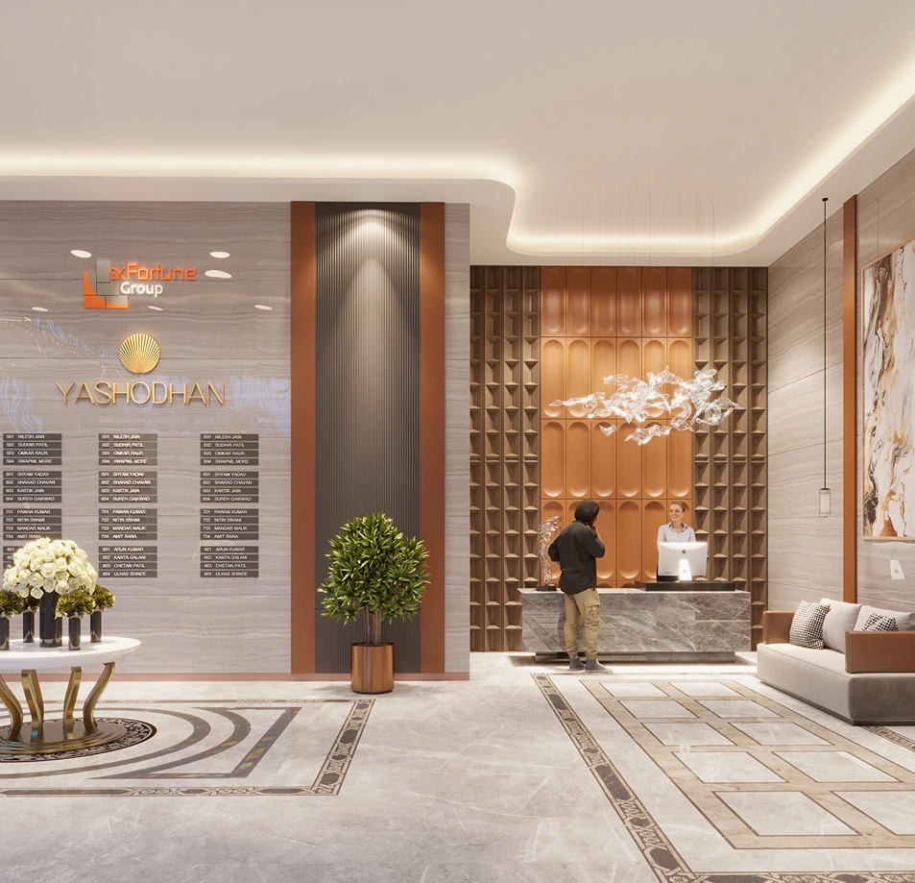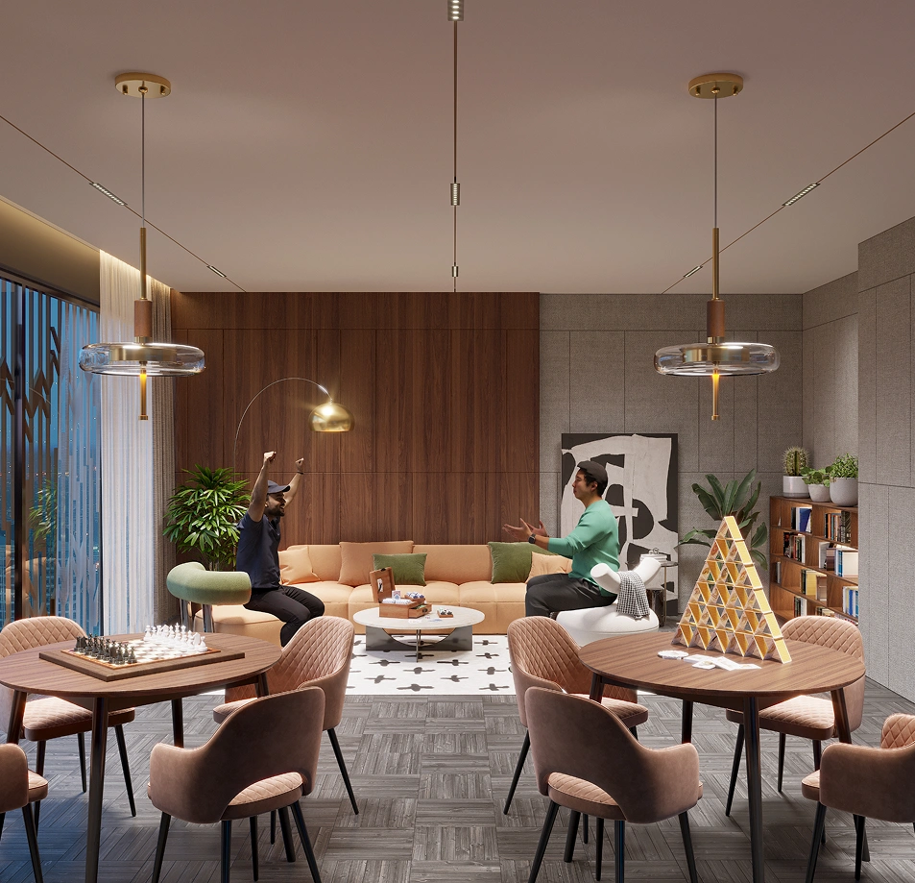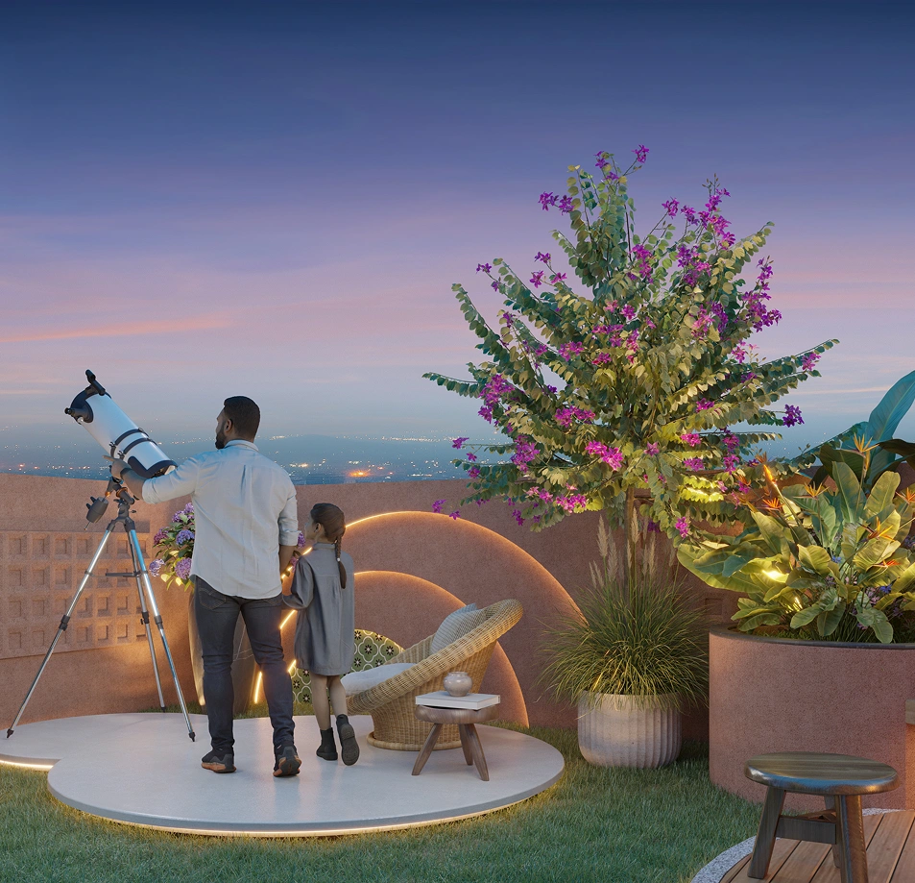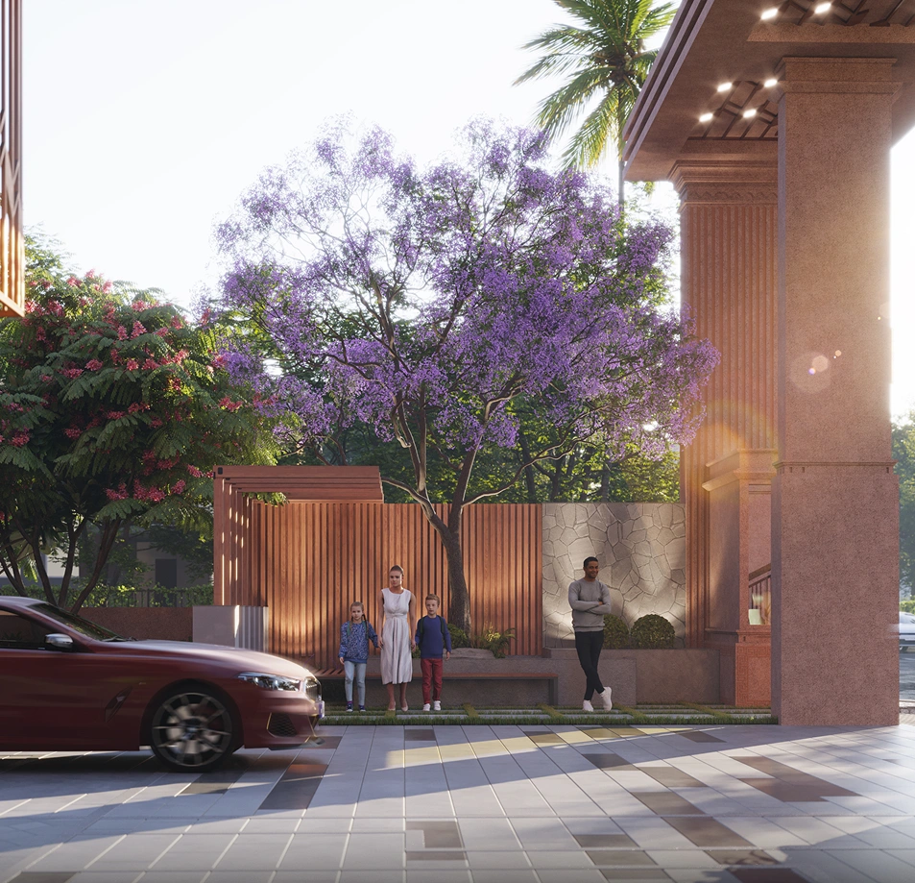
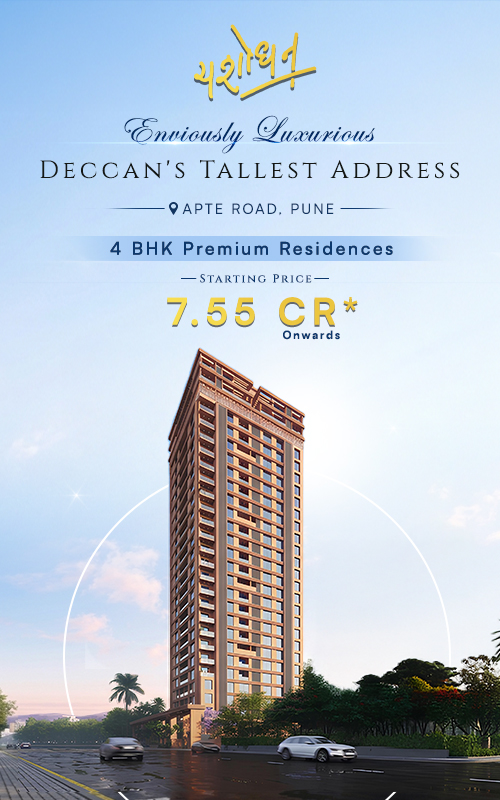
Yashodhan Yashodhan
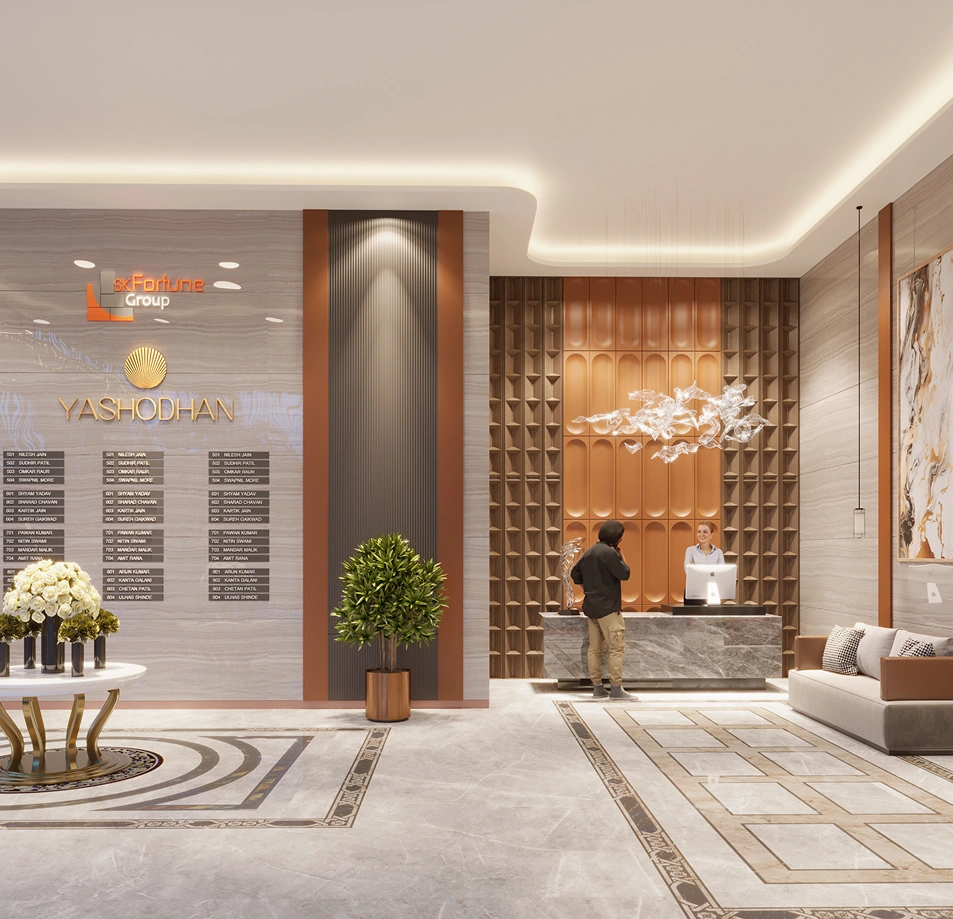
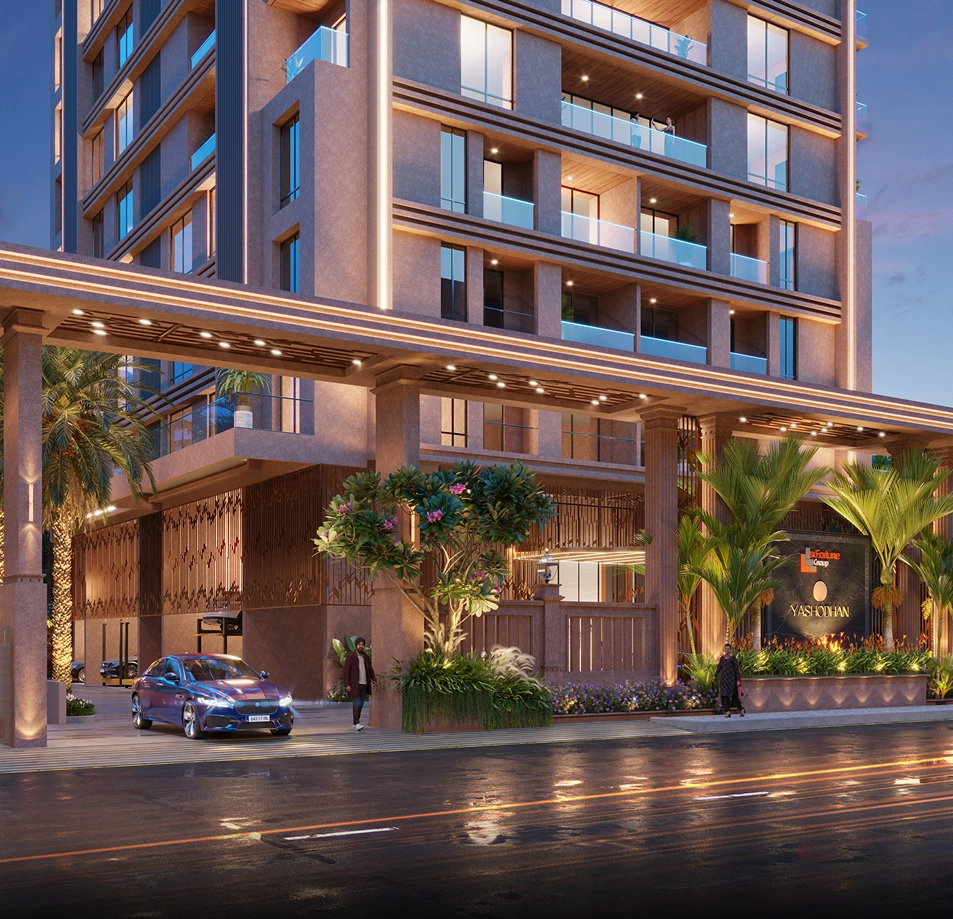
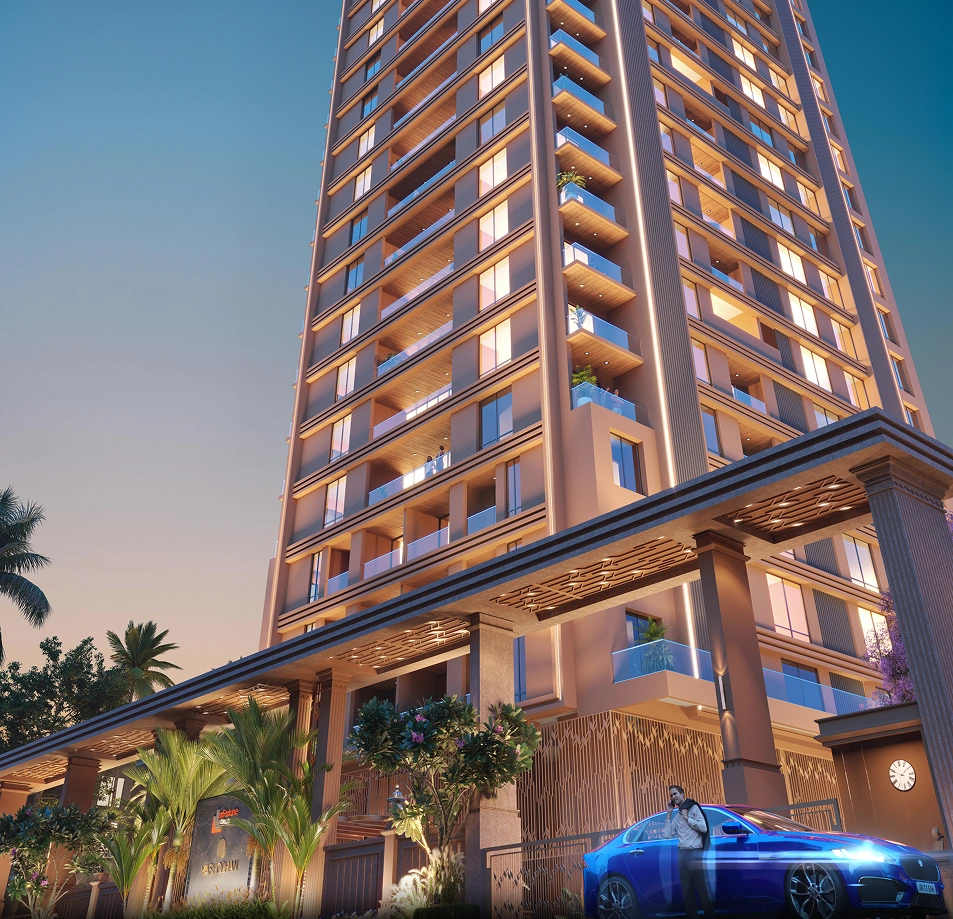
Artistic Impression

DOWNLOAD PROJECT DETAILS

Maha RERA PM1260002400079 | Status : Under Construction

GET IN TOUCH

Take the first step towards elevated living. Fill out the form below.

Yashodhan Overview

An Architectural Landmark in Central Pune

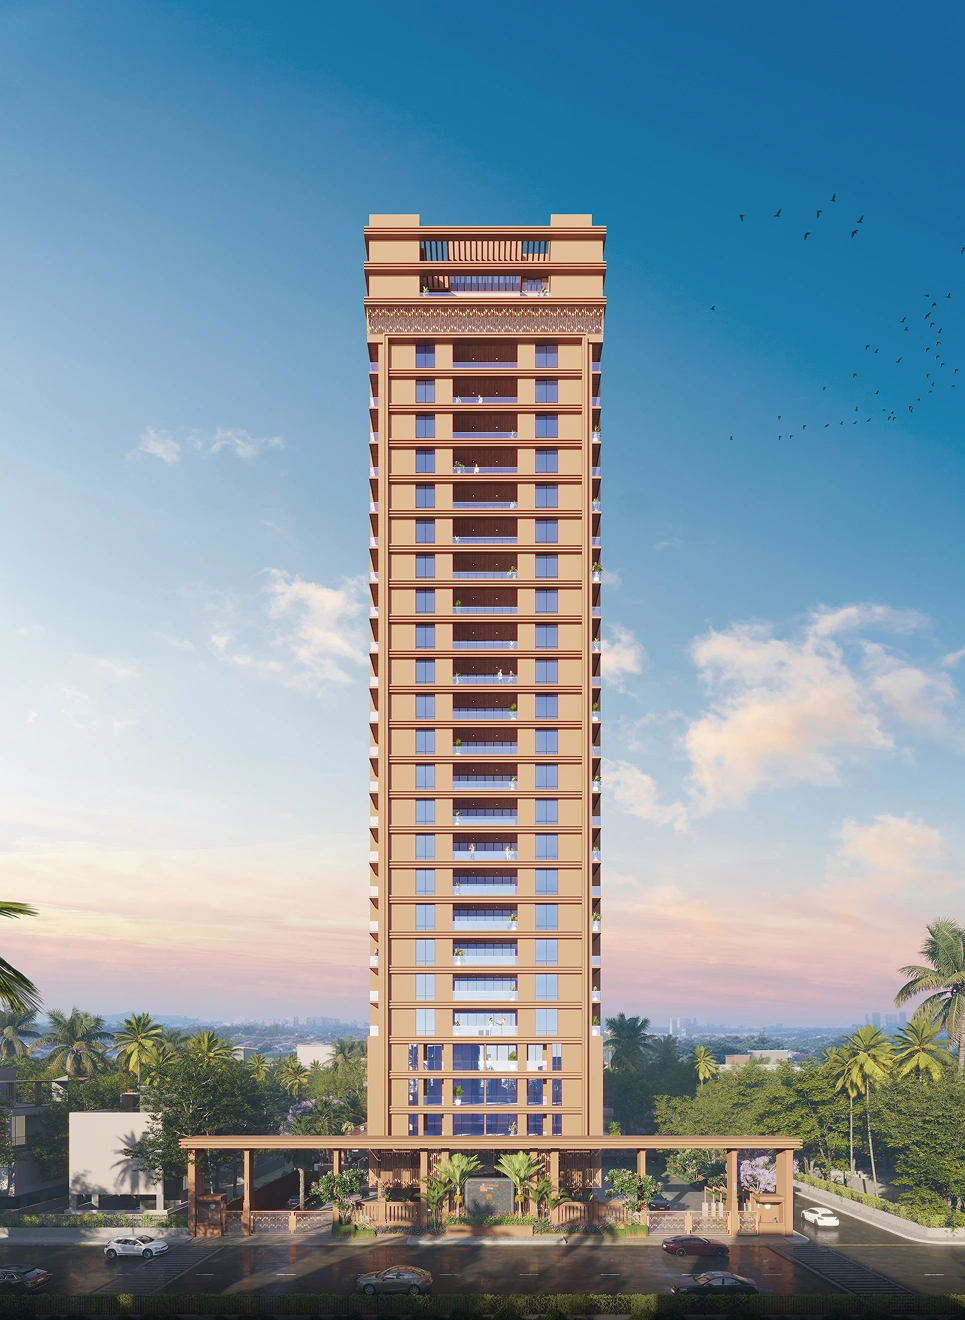
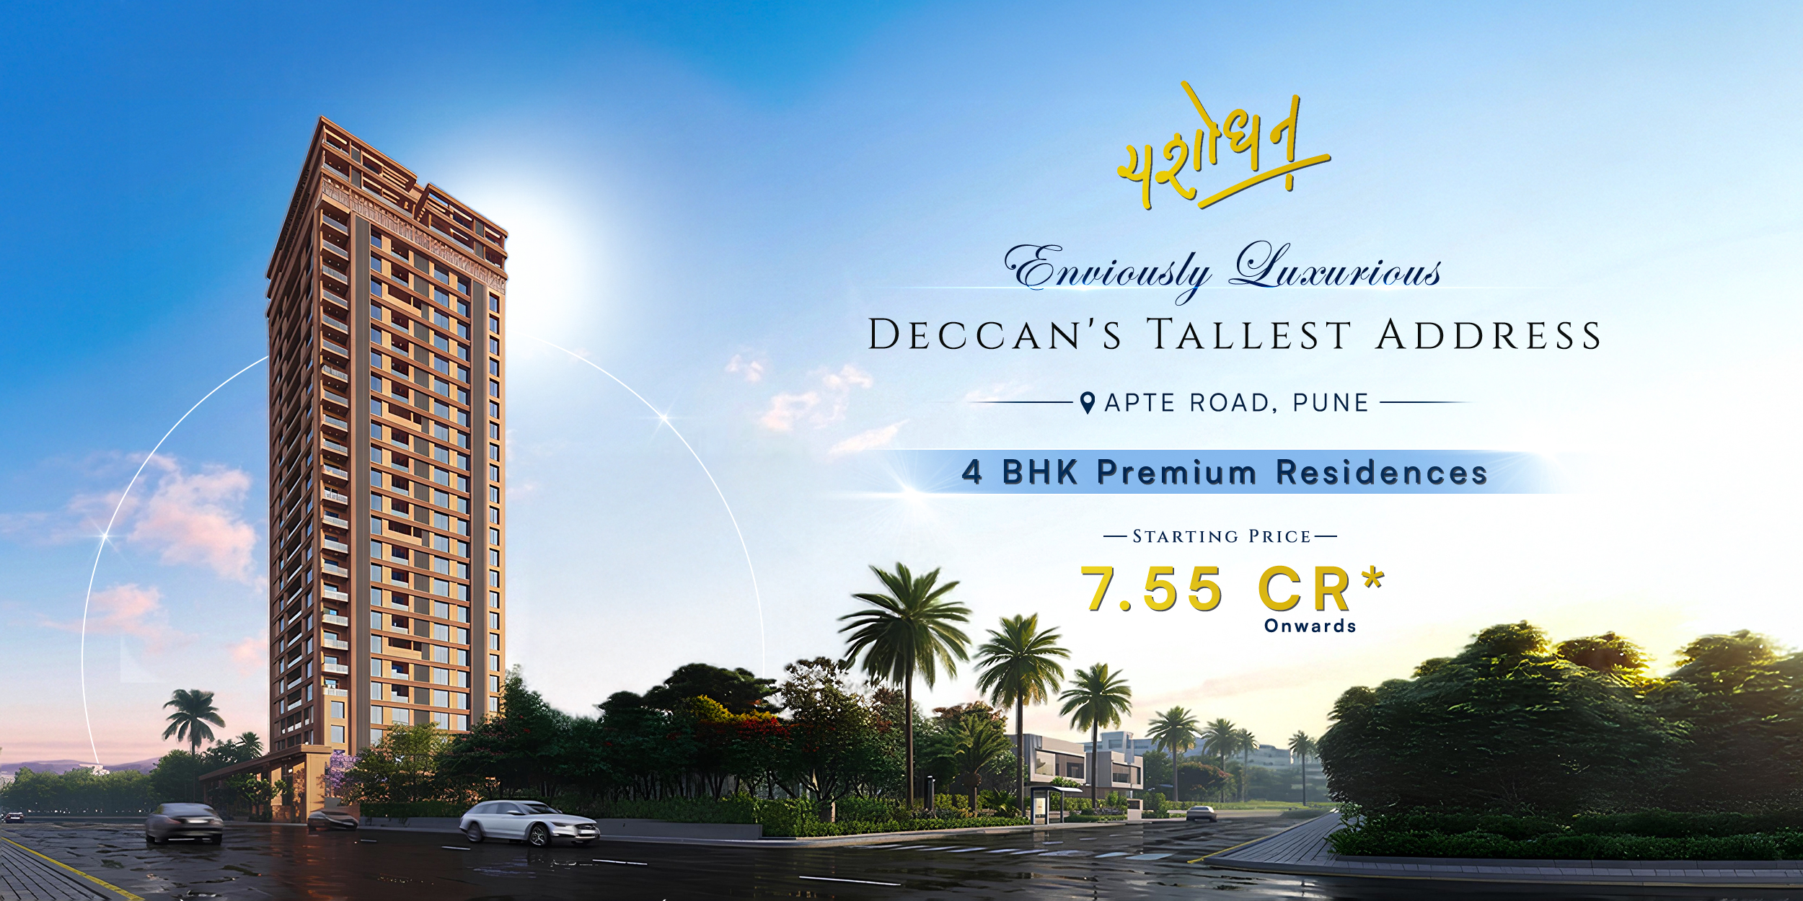
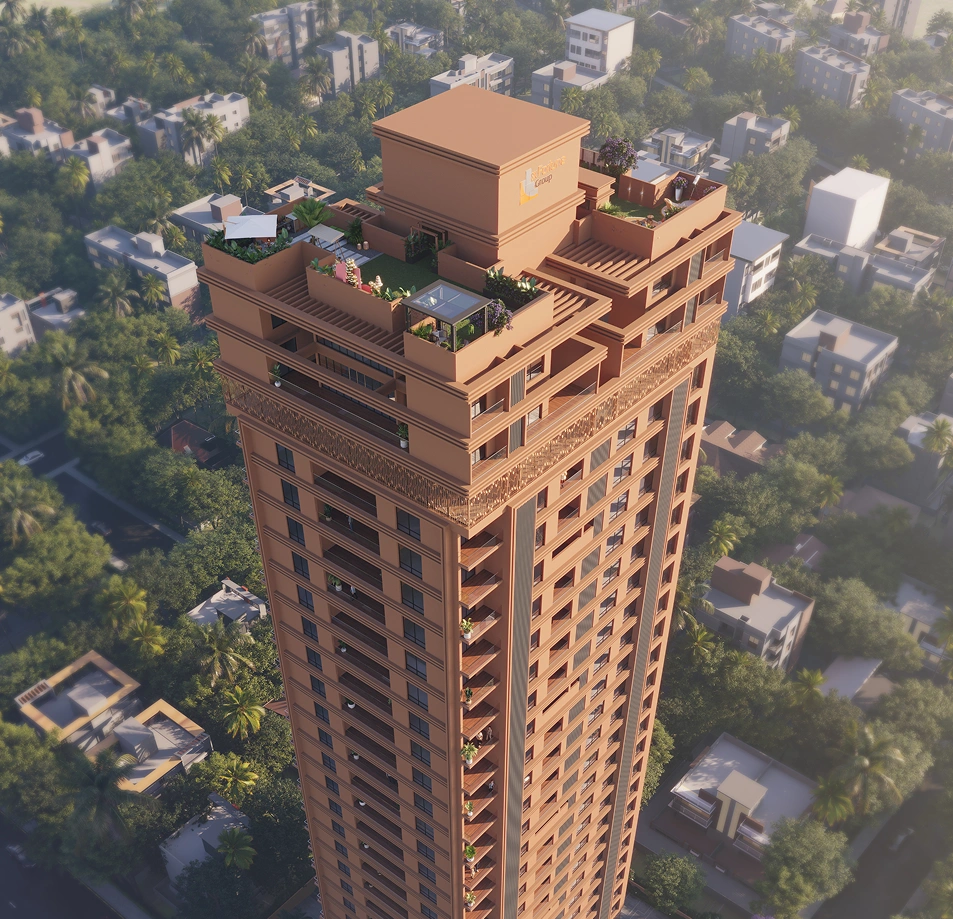
At the heart of Central Pune, Yashodhan is a landmark address defined by iconic architecture, expansive spaces, privacy and panoramic views. With just 2 residences per floor, 3-side-open planning, 3 car parks and residences spanning 2,079–2,313 sq. ft., it offers a considered sense of space and exclusivity. The 24th Floor, dedicated exclusively to recreation, adds another dimension to this distinguished address—where architecture, views and everyday living come together.

Yashodhan

Only 2 Residences Per Floor for Complete Privacy

Yashodhan

3-side-open residences for light, ventilation, and views

Yashodhan

24th Floor as an Exclusive Recreational Floor

Yashodhan

3 dedicated car parks for effortless parking

Get Project Details
Yashodhan Artistic Impression
Artistic Impression
Experience the Address. Discover the Difference

Book a Private Viewing
Yashodhan Amenities

An Exclusive Recreational Floor, 24 Storeys Above

Multipurpose Community Hall

Community Hall

Barbeque Pavilion

Conference

Indoor Games

Coworking

Pathway Jogging Area

Gym

Garden

Hobby Room

Gazebo For Common Area

Indoor Play Area

Work From Home Pavilion Seating

Library

Yoga Meditation

Barbeque & Dining

Outdoor Play Garden Area

Camfire

Swimming Pool & Kids Pool

Entry Plaza

Open Air Theatre

Gazebo

Outdoor Gym

Open Gym

Outdoor Gym

Party Lawn

Outdoor Gym

Viewing Deck

Outdoor Gym

Yoga

Yashodhan Location

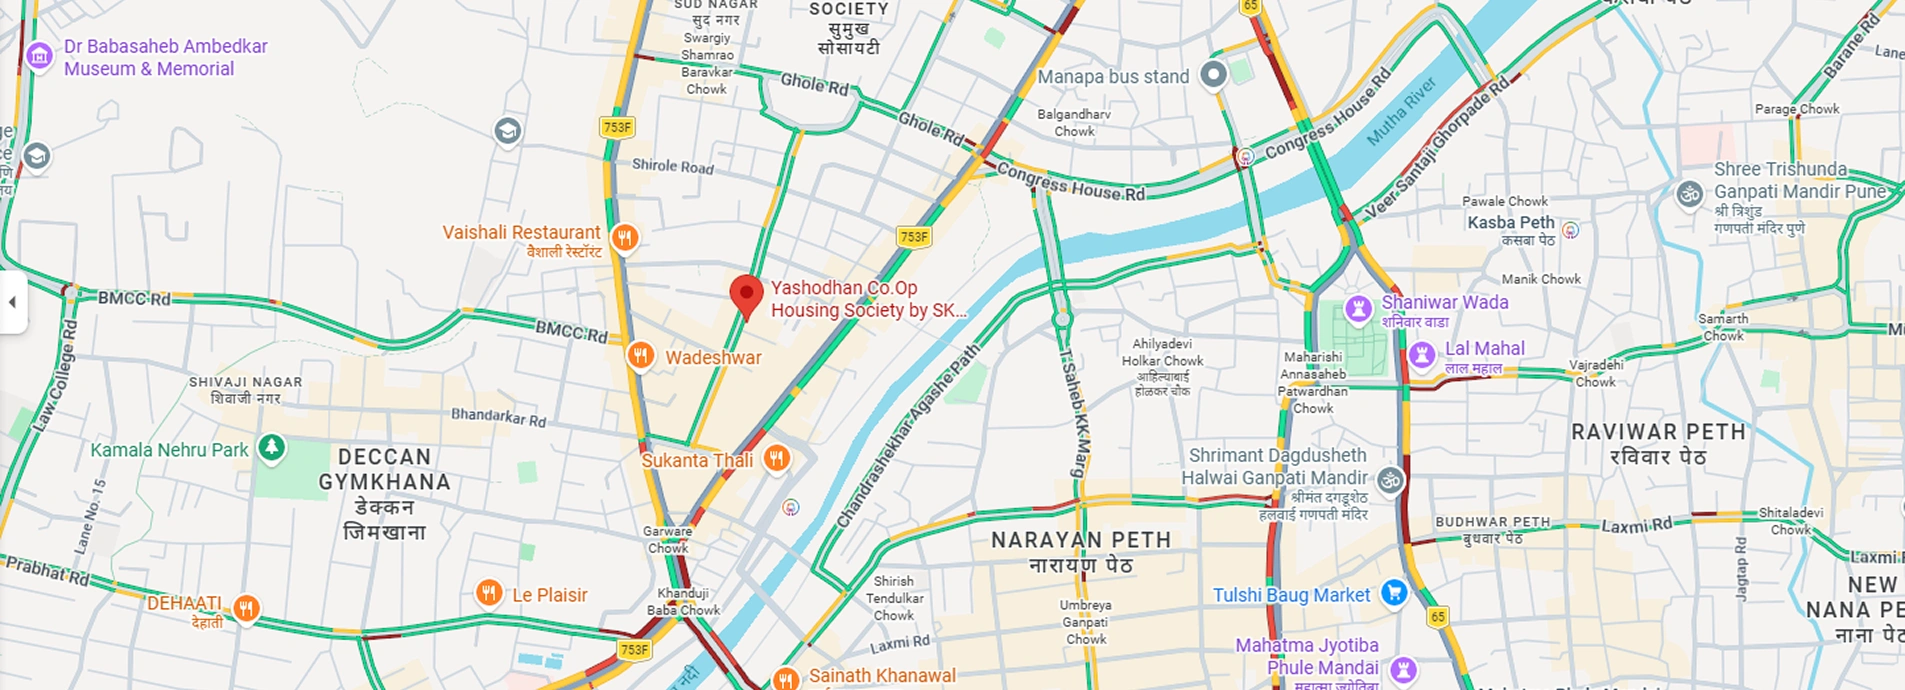
Apte Road. At the Heart of Distinguished Central Pune

Yashodhan
Yashodhan
Schools:
  • S.P.M.English School - 2.6 Km
  • Fergusson College - 650 M
  • Jumpstart International Preschool - 2.3 Km
Yashodhan
Connectvity:
  • Deccan Hardikar Hospital - 1.5 Km
  • The Pavillion Mall - 2.8 Km
  • Pune International Airport - 11 Km
Yashodhan
Connectvity:
  • National Highway 753F - 200 M
  • Southern Star Golf Course - 5.9 Km
  • Deccan Gymkhana Metro - 1.1 Km
Yashodhan Price List

Discover the Value of an Exceptional Address

Type: 4 BHK
Size: 2079 - 2313 sq.ft

Price: 6.75 Cr*
Yashodhan Floor Plan

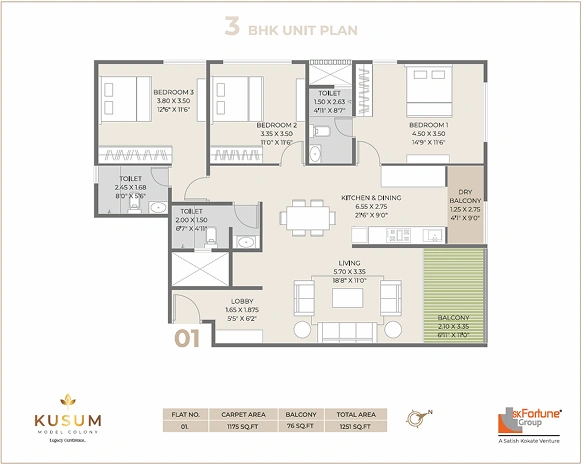
Space, Privacy & Openness—Precisely Planned

Yashodhan Specifications

THOUGHTFULLY PLANNED SPACES FOR EVERYDAY WELLNESS

Thoughtfully designed residences with spacious layouts, premium finishes, modern architecture, and carefully planned spaces that offer comfort, convenience, and a refined lifestyle.

Structure & Masonry
  • Earthquake resistant RCC & anti-termite treated structure[cite: 1].
  • Clear height of finished flat: 10'0"[cite: 1].
  • AAC block masonry with green mortar[cite: 1].
  • Internal plaster with gypsum finish & double coat external plaster[cite: 1].
Flooring & Tiles
  • 800 X 1600 mm Vitrified tiles in Living, Bedroom, Kitchen & Passages[cite: 1].
  • 600 X 600 mm Antiskid tiles in Terrace, Balconies & Bathrooms[cite: 1].
  • 600 X 1200 mm Bathroom dado up to ceiling height[cite: 1].
Kitchen & Wall Finish
  • Customized granite/marble platform (L/C/Parallel) with SS sink & drain board[cite: 1].
  • Granite window jambs in toilets & kitchen sills[cite: 1].
  • External Walls: Asian Apex Ultima paint[cite: 1].
  • Internal Walls: Oil/Water based luster paint (Asian/Nerolac)[cite: 1].
Electrical & Plumbing
  • Concealed copper wiring (Polycab/Finolex/Havells)[cite: 1].
  • Modular switchboards (Schneider / Legrand)[cite: 1].
  • CPVC water lines (Astral/Zenith) & UPVC drainage (Prince/Astral)[cite: 1].
  • 3-Phase meter & WiFi provision in each room[cite: 1].
Doors & Smart Security
  • Safety Door: 40 mm Pinewood door with veneer finish[cite: 1].
  • Main Door: 40 mm Marine ply frame with veneer & gasket fitting[cite: 1].
  • Smart Digital Lock (Yale/Dorset) - Fingerprint, PIN, Key[cite: 1].
  • Biometric Video door phone & MyGate App integration[cite: 1].
Sanitary & Water System
  • CP Fittings: Grohe / Jaquar[cite: 1].
  • Sanitaryware: American Standard / Duravit[cite: 1].
  • 3-Compartment tiled water tanks with Auto-level controller[cite: 1].
  • Standby backup pumps (Kirloskar / Crompton)[cite: 1].
Special Care & Accessibility
  • Senior Citizen Care: Emergency bell in toilets, wheelchair access & grab bars[cite: 1].
  • Two-way opening locks for all bathroom doors[cite: 1].
  • MS Grills painted with anti-rust & oil paint[cite: 1].
Specifications
Structure & Masonry
  • Earthquake resistant RCC & anti-termite treated structure.
  • Clear height of finished flat: 10'0".
  • AAC block masonry with green mortar.
  • Internal plaster with gypsum finish & double coat external plaster.
Doors & Smart Security
  • Safety Door: 40 mm Pinewood door with veneer finish.
  • Main Door: 40 mm Marine ply frame with veneer & gasket fitting.
  • Smart Digital Lock (Yale/Dorset) - Fingerprint, PIN, Key.
  • Biometric Video door phone & MyGate App integration.
Flooring & Tiles
  • 800 X 1600 mm Vitrified tiles in Living, Bedroom, Kitchen & Passages.
  • 600 X 600 mm Antiskid tiles in Terrace, Balconies & Bathrooms.
  • 600 X 1200 mm Bathroom dado up to ceiling height.
Sanitary & Water System
  • CP Fittings: Grohe / Jaquar.
  • Sanitaryware: American Standard / Duravit.
  • 3-Compartment tiled water tanks with Auto-level controller.
  • Standby backup pumps (Kirloskar / Crompton).
Kitchen & Wall Finish
  • Customized granite/marble platform with SS sink & drain board.
  • Granite window jambs in toilets & kitchen sills.
  • External Walls: Asian Apex Ultima paint.
  • Internal Walls: Oil/Water based luster paint.
Special Care & Accessibility
  • Senior Citizen Care: Emergency bell in toilets, wheelchair access & grab bars.
  • Two-way opening locks for all bathroom doors.
  • MS Grills painted with anti-rust & oil paint.
Electrical & Plumbing
  • Concealed copper wiring (Polycab/Finolex/Havells).
  • Modular switchboards (Schneider / Legrand).
  • CPVC water lines & UPVC drainage.
  • 3-Phase meter & WiFi provision in each room.
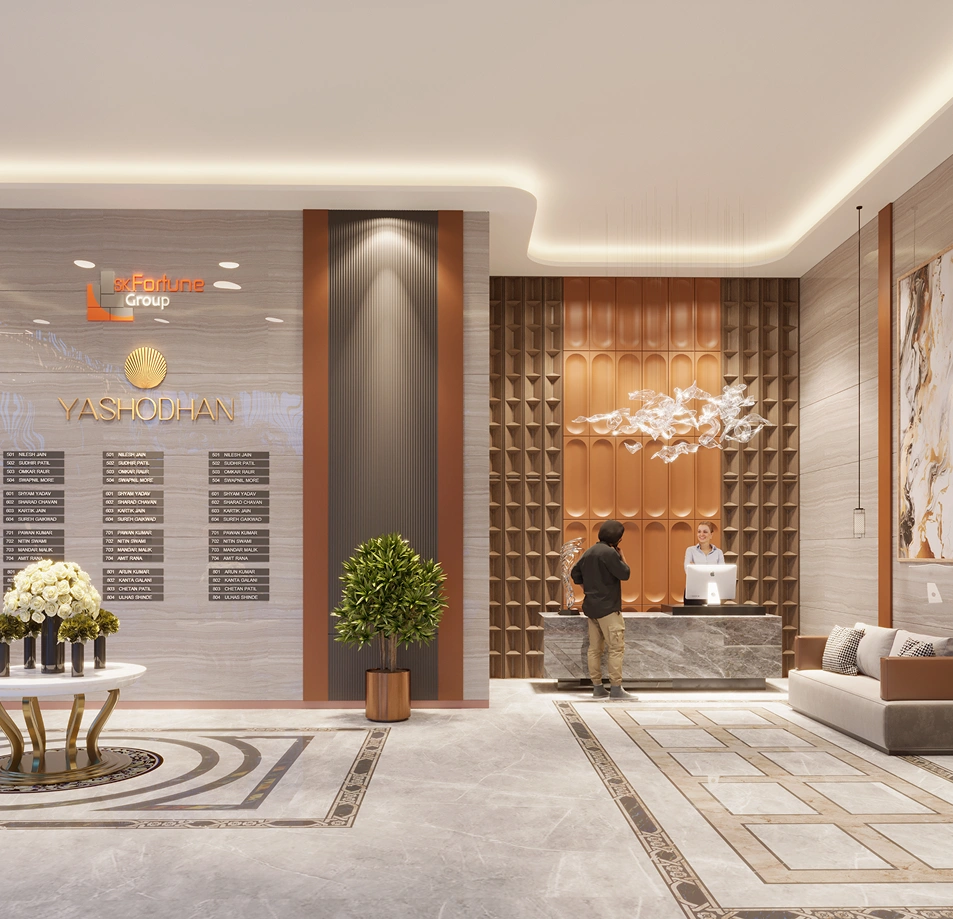
Artistic Impression
About Developer Yashodhan
Live better. Feel better.
A home built for today, designed
for tomorrow.

Founded in 2011, SK Fortune Group has been creating thoughtfully designed homes and spaces in Pune, guided by a commitment to quality, trust, and lasting value. Over the years, we've delivered residential and commercial projects defined by transparency, timely delivery, and better living. At SK Fortune Group, we don't just build properties - we create environments where families grow, businesses thrive, and investments appreciate with confidence.

14+

Years Experience

20

Completed Projects

4,500+

Families

25+

Upcoming Projects